
For more information regarding the value of a property, please contact us for a free consultation.
Key Details
Sold Price $555,000
Property Type Single Family Home
Sub Type Single Family Residence
Listing Status Sold
Purchase Type For Sale
Square Footage 4,100 sqft
Price per Sqft $135
Subdivision Cameron Glen
MLS Listing ID 4355989
Style Traditional
Bedrooms 3
Full Baths 3
Half Baths 1
HOA Fees $13/ann
Year Built 2003
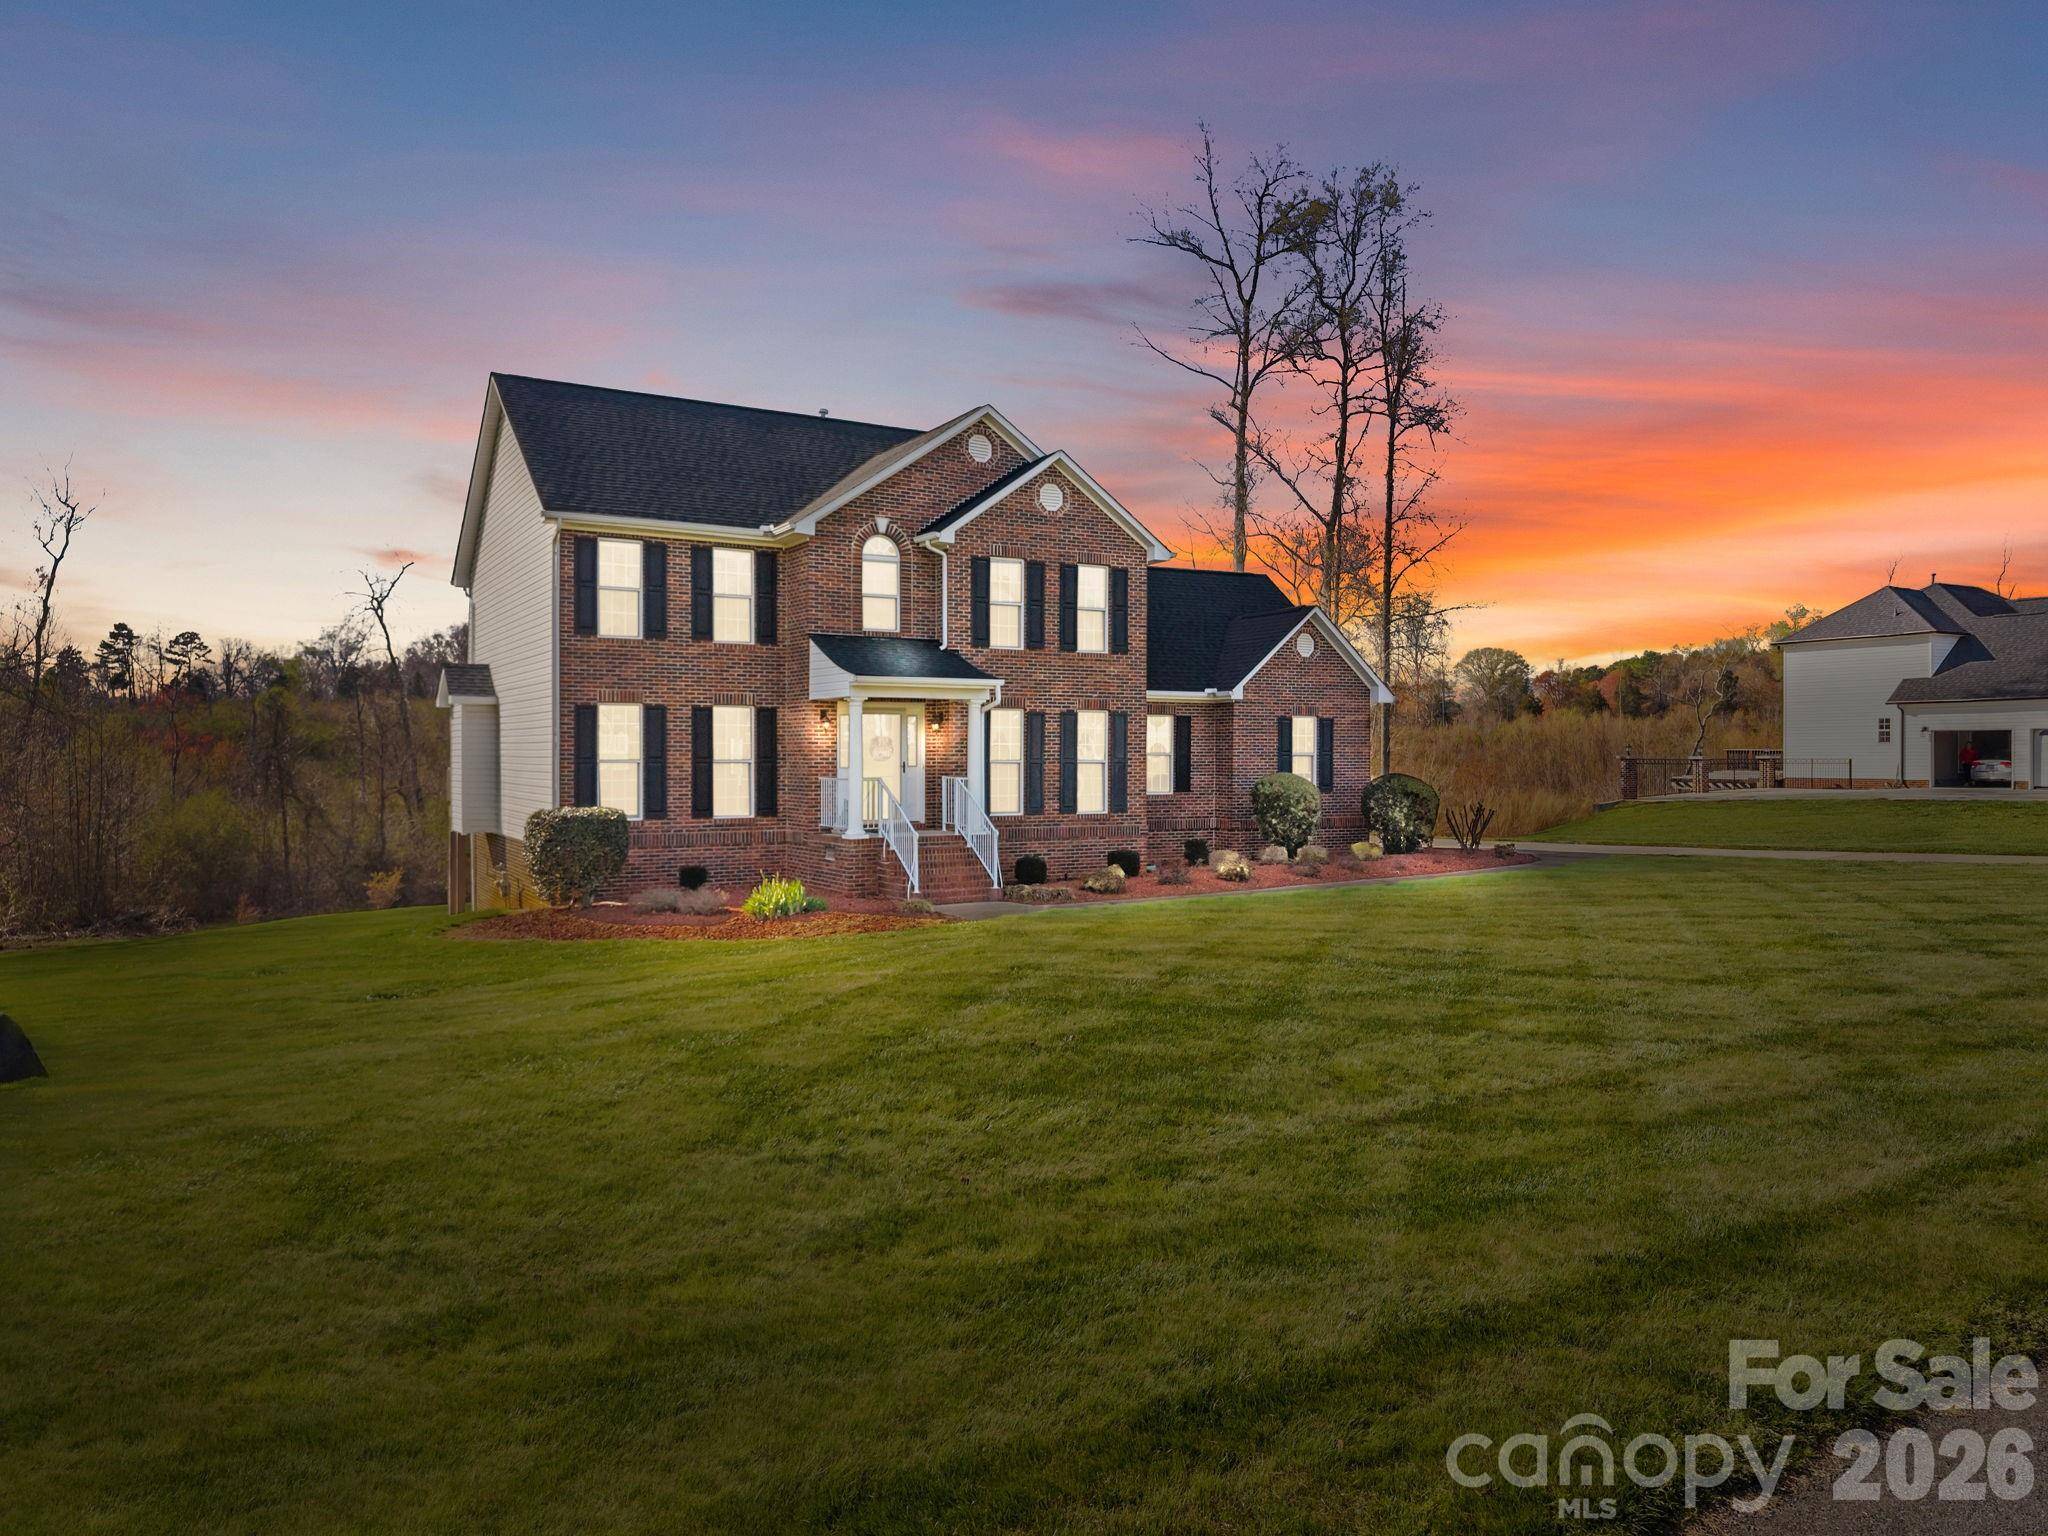
Lot Size 0.600 Acres
Property Sub-Type Single Family Residence
Property Description
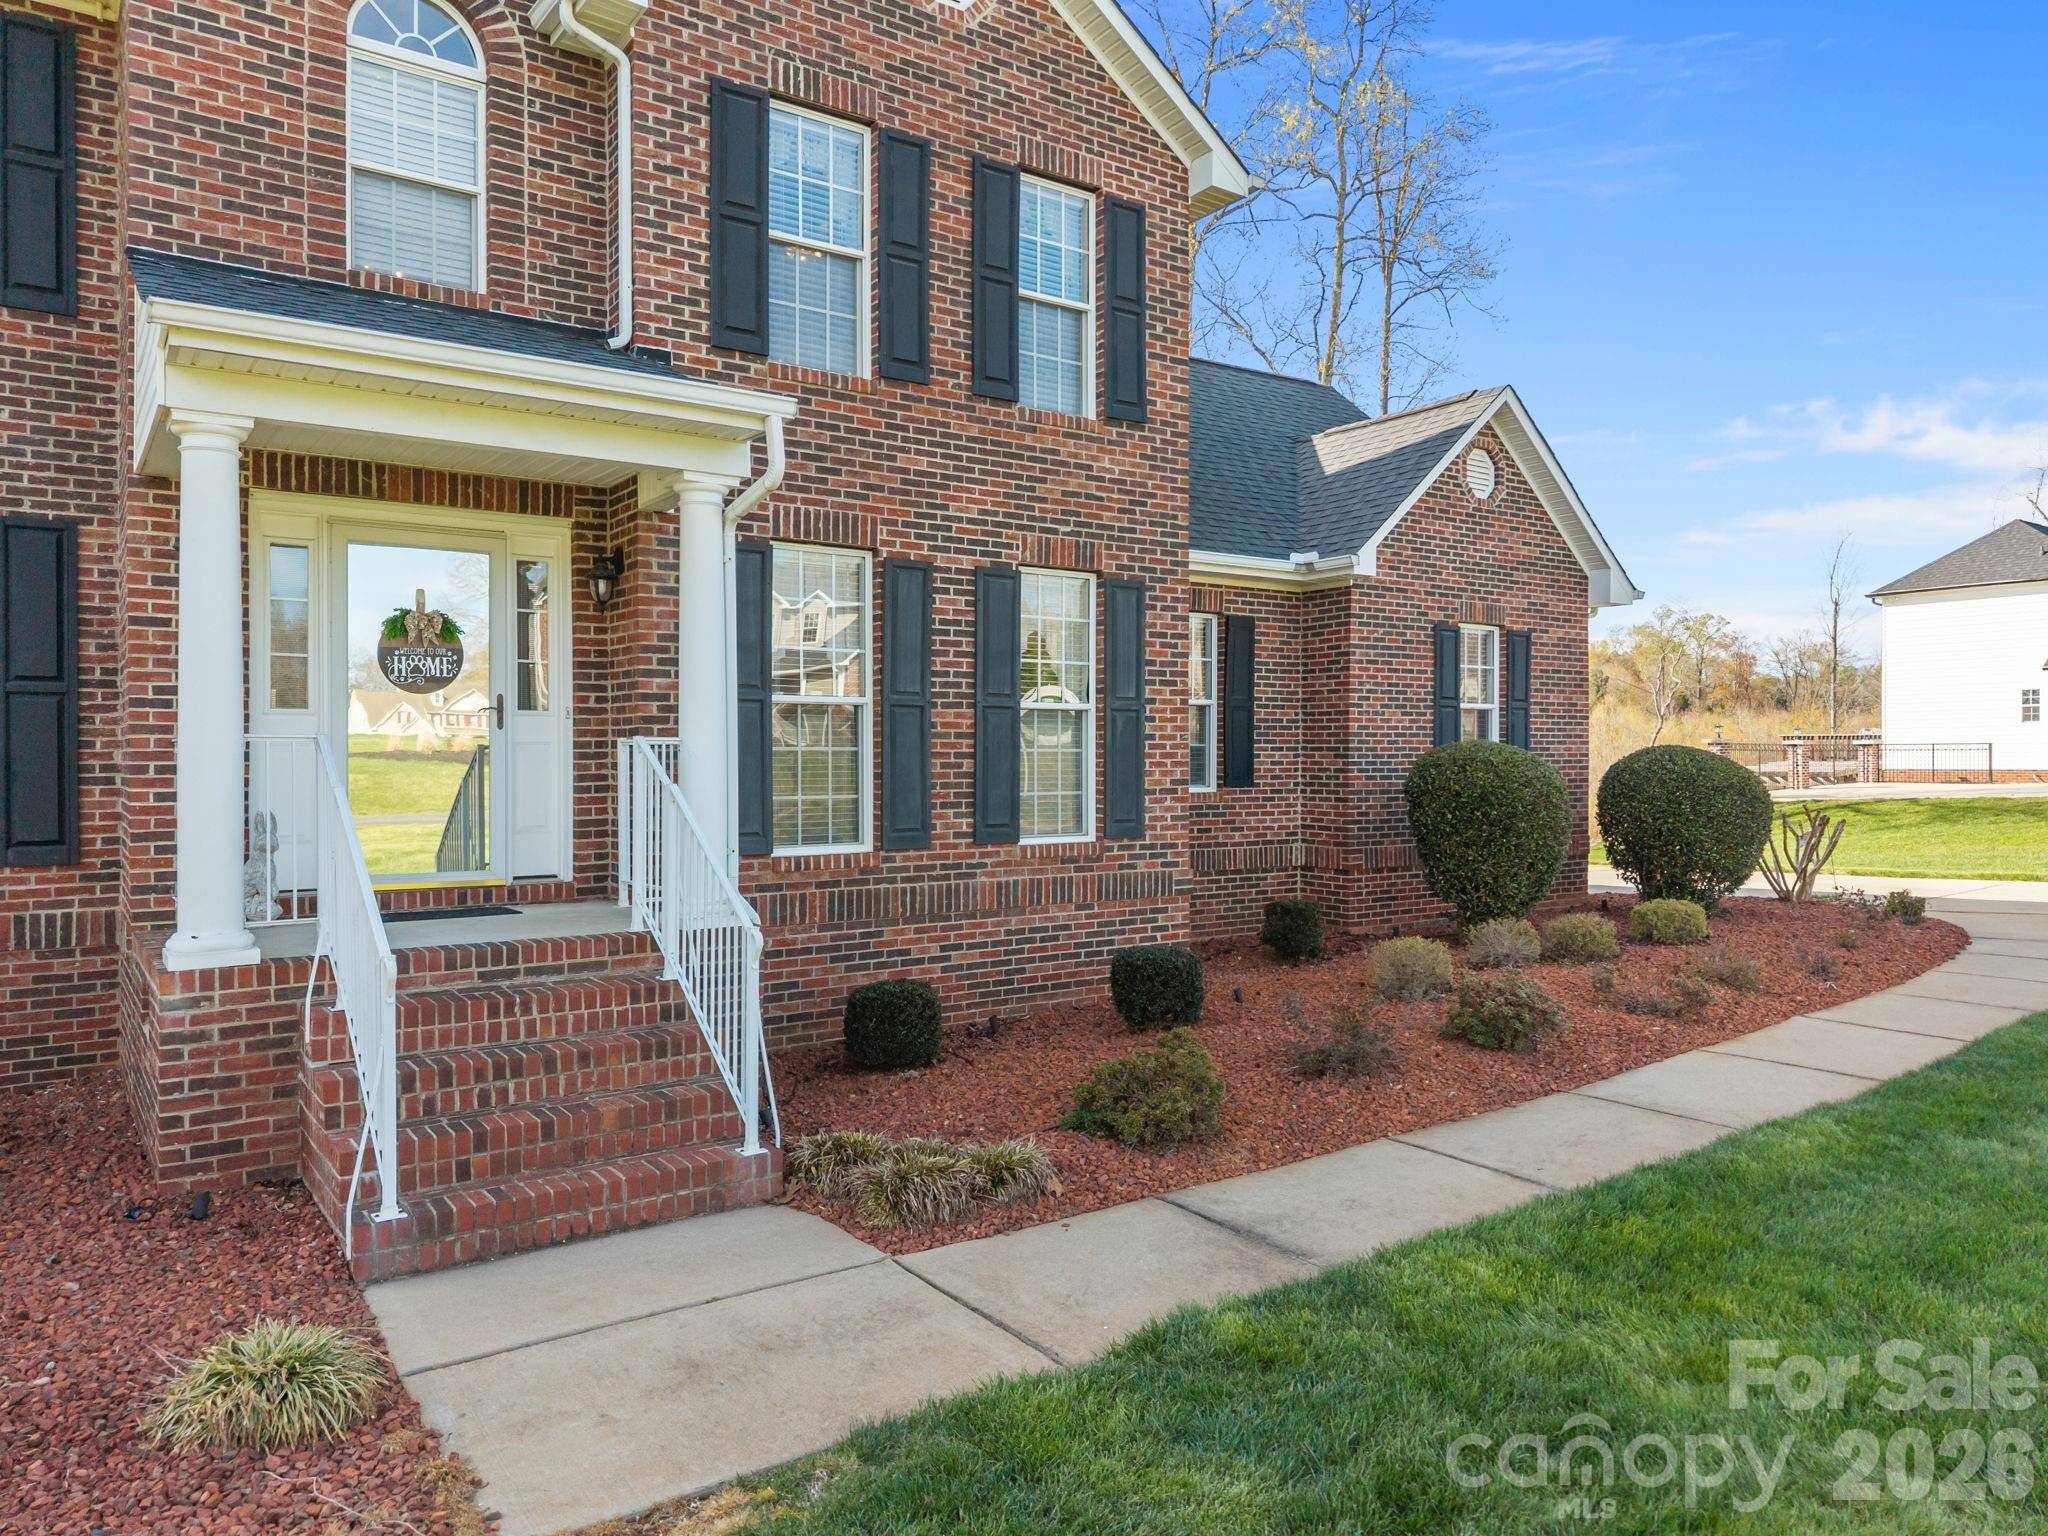
Welcome to this spacious and thoughtfully designed home, in the desirable Cameron Glen neighborhood, offering 3 bedrooms, a bonus bedroom, and 3.5 bathrooms, with a layout that provides both comfort and flexibility for everyday living.
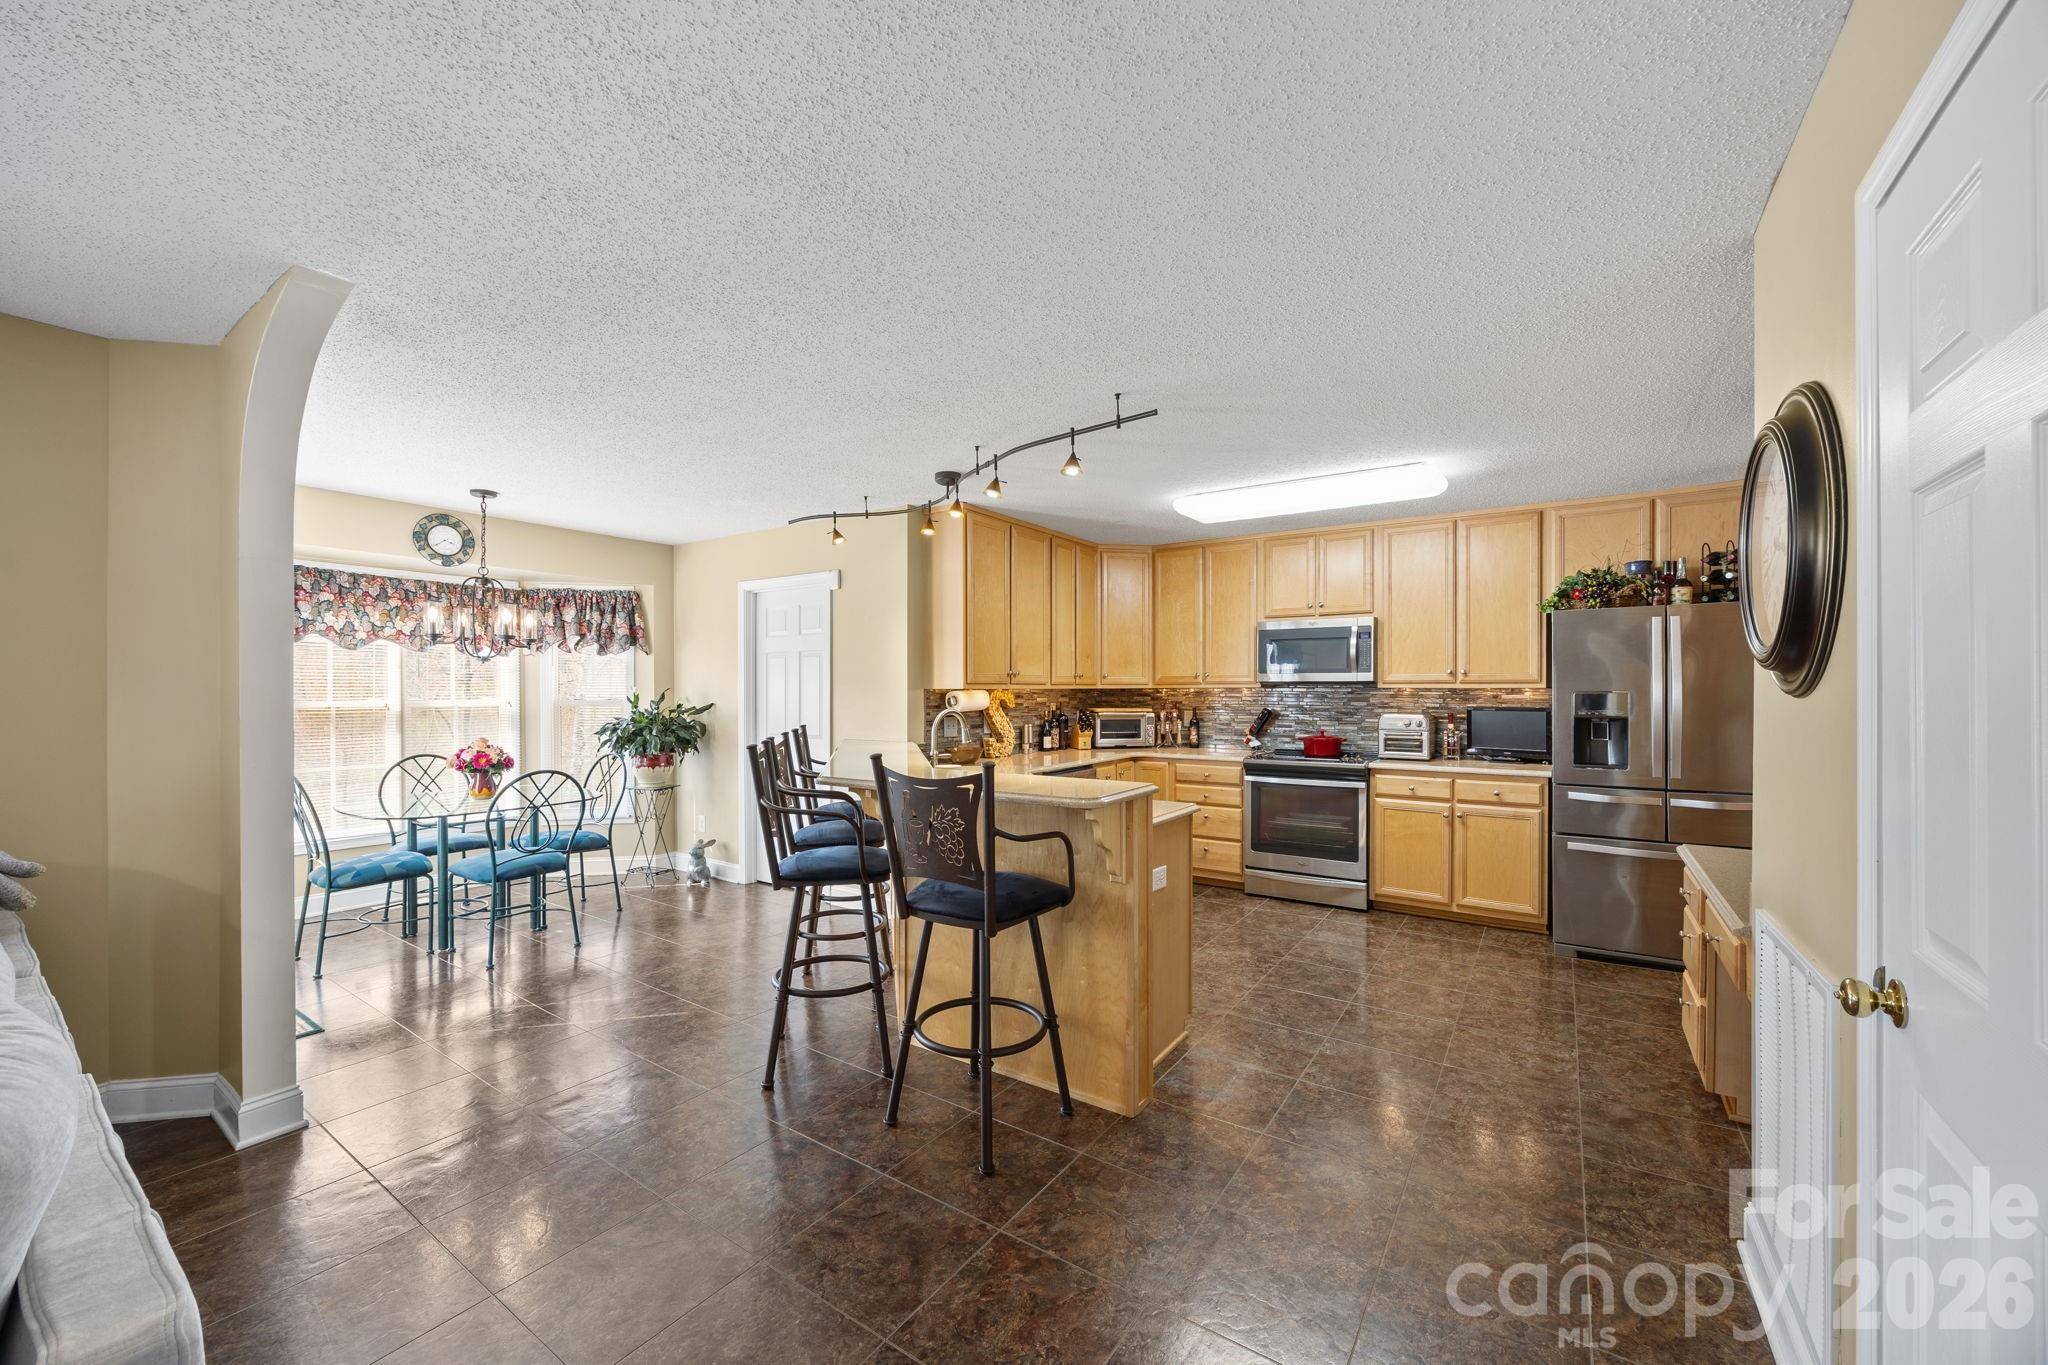
The main level features a welcoming flow with a formal dining room, library/office/study, and a living room that opens to the kitchen, creating a great space for gathering and entertaining. A laundry room and convenient half bath with hardwood flooring complete the main level.
Upstairs, you'll find the primary suite along with additional bedrooms, all carpeted for comfort. The primary bathroom showcases a large, upgraded tile shower—a standout feature the owners especially love—along with tile flooring, while the additional bathrooms also feature tile finishes.
The finished basement offers even more versatility, featuring three separate rooms and a full bathroom, with tile flooring throughout, making it ideal for a recreation area, guest space, home gym, or additional living areas.
Major updates provide peace of mind, including a roof and HVAC system replaced in 2019 and a septic pumped in 2022.
With generous living spaces, flexible rooms, and thoughtful updates, this home offers a wonderful opportunity for comfortable living with room to grow. ???
Location
State NC
County Rowan
Zoning RA
Interior
Heating Electric, Forced Air, Heat Pump, Natural Gas
Cooling Ceiling Fan(s), Central Air, Electric, Heat Pump
Flooring Carpet, Tile, Wood
Fireplaces Type Living Room
Laundry Mud Room, Inside, Laundry Room, Main Level
Exterior
Garage Spaces 2.0
Utilities Available Cable Available, Electricity Connected, Natural Gas, Underground Power Lines, Underground Utilities, Wired Internet Available
Roof Type Architectural Shingle
Building
Lot Description Cleared, Hilly, Level
Foundation Basement
Sewer Septic Installed
Water Well
Structure Type Brick Partial,Vinyl
New Construction false
Schools
Elementary Schools Unspecified
Middle Schools Unspecified
High Schools Unspecified
Others
Acceptable Financing Cash, Conventional, FHA, VA Loan
Listing Terms Cash, Conventional, FHA, VA Loan
Special Listing Condition None
Read Less Info
Want to know what your home might be worth? Contact us for a FREE valuation!

Our team is ready to help you sell your home for the highest possible price ASAP
© 2026 Listings courtesy of Canopy MLS as distributed by MLS GRID. All Rights Reserved.
Bought with Non Member • Canopy Administration
NEARBY SCHOOLS & BUSINESSES
GET MORE INFORMATION