

For more information regarding the value of a property, please contact us for a free consultation.
Key Details
Sold Price $471,500
Property Type Single Family Home
Sub Type Single Family Residence
Listing Status Sold
Purchase Type For Sale
Square Footage 2,861 sqft
Price per Sqft $164
Subdivision Tullamore
MLS Listing ID 4380197
Sold Date 11/13/26
Bedrooms 5
Full Baths 3
HOA Fees $19/Semi-Annually
HOA Y/N 1
Abv Grd Liv Area 2,861
Year Built 2013
Lot Size 8,712 Sqft
Acres 0.2
Property Sub-Type Single Family Residence
Property Description
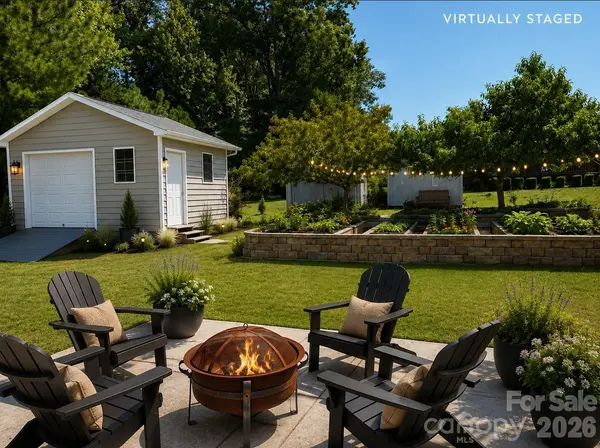
Enjoy the privacy of a premium Tullamore lot with no neighbor on the left, a peaceful backyard, and blooming gardens and mature fruit trees. Just a short walk to Field Day Park and minutes from the Clover YMCA, you'll have easy access to pickleball, walking trails, athletic fields, pools, and fitness classes.
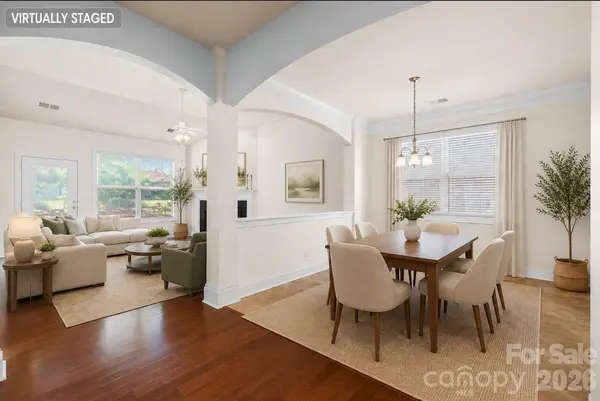
Inside this spacious home, there is a flexible floor plan with three bedrooms on the main level and two upstairs. It's ideal for multi-generational living, overnight guests, home offices, or simply giving everyone room to spread out. Outdoors, raised garden beds and fruit trees invite you to enjoy fresh peaches in summer, while the oversized driveway accommodates up to five vehicles and the large storage shed offers room for hobbies, equipment, or a golf cart.
Zoned for Clover's new high school, this home combines privacy and space with everyday convenience. Grocery stores, restaurants, banks, and shopping are just minutes away. A brand-new tankless water heater (2026) adds efficiency and peace of mind, making this home an inviting blend of comfort, flexibility, and location.
Location
State SC
County York
Zoning NBHRES
Rooms
Main Level Bedrooms 3
Interior
Interior Features Attic Stairs Pulldown, Pantry, Walk-In Closet(s)
Heating Forced Air, Natural Gas
Cooling Central Air
Flooring Carpet, Tile, Vinyl, Wood
Fireplaces Type Family Room, Gas
Fireplace true
Appliance Dishwasher, Disposal, Gas Range, Microwave, Refrigerator with Ice Maker, Tankless Water Heater
Laundry Electric Dryer Hookup, Gas Dryer Hookup, Utility Room, Main Level
Exterior
Garage Spaces 2.0
Utilities Available Cable Available, Electricity Connected, Natural Gas, Solar
Roof Type Architectural Shingle
Street Surface Concrete,Paved
Porch Covered, Deck
Garage true
Building
Lot Description Orchard(s)
Foundation Slab
Sewer Public Sewer
Water City
Level or Stories Two
Structure Type Stone Veneer,Vinyl
New Construction false
Schools
Elementary Schools Crowders Creek
Middle Schools Oak Ridge
High Schools Lake Wylie
Others
Senior Community false
Acceptable Financing Cash, Conventional, FHA, VA Loan
Listing Terms Cash, Conventional, FHA, VA Loan
Special Listing Condition None
Read Less Info
Want to know what your home might be worth? Contact us for a FREE valuation!

Our team is ready to help you sell your home for the highest possible price ASAP
© 2026 Listings courtesy of Canopy MLS as distributed by MLS GRID. All Rights Reserved.
Bought with Nadia Lemkhairi • Costello Real Estate and Investments LLC
NEARBY SCHOOLS & BUSINESSES
GET MORE INFORMATION